
Waterfront - Primary on Main









Address
13408 N Fields Lane, Olive Branch, MS
Price
$ 439,999
Property Attributes
- MLS#4163063
- TypeSingle Family
- Listing Status Active
- ParishDeSoto
- CityOlive Branch
- NeighborhoodForest Hill Community
- Zip38654
- StyleTraditional
- Year Built2020
- Taxes$ 2577
- Price$ 439,999
- Bedrooms4
- Full Bathrooms3
- Half Bathrooms1
- Sqr Footage3197
- Lot Size0.29 Acres
Data Source:
MLS United
Property Description
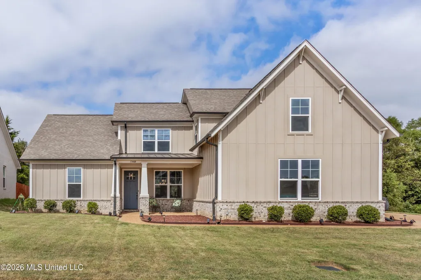
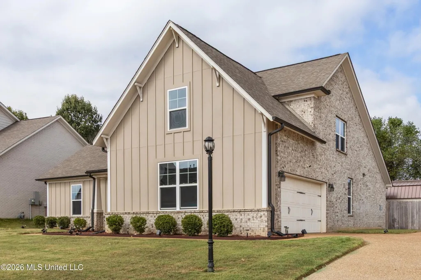
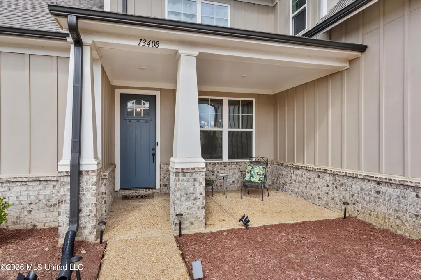
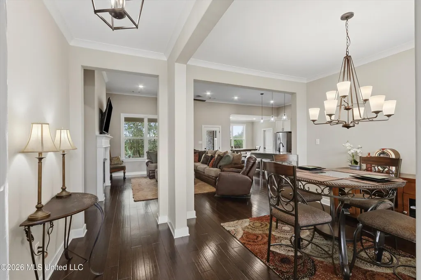
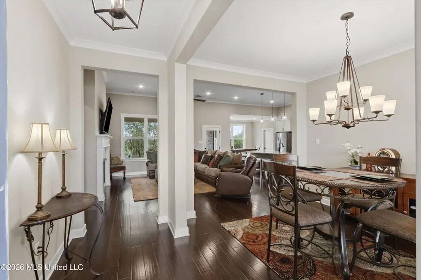
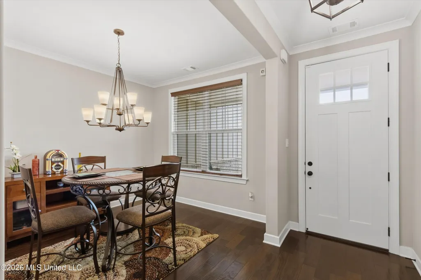
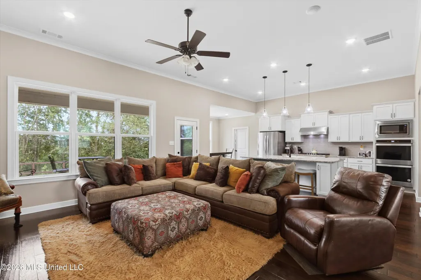
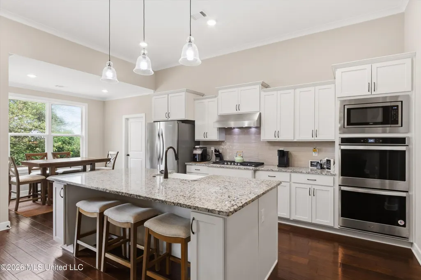
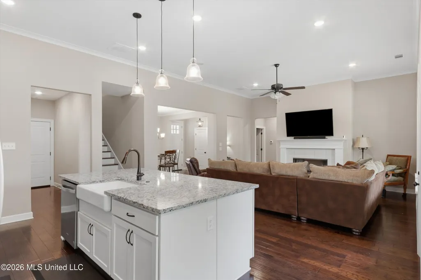
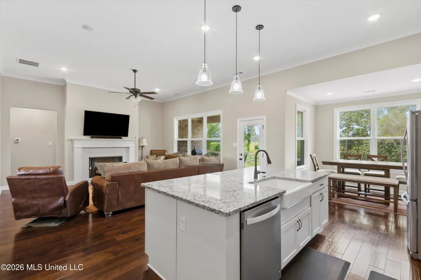
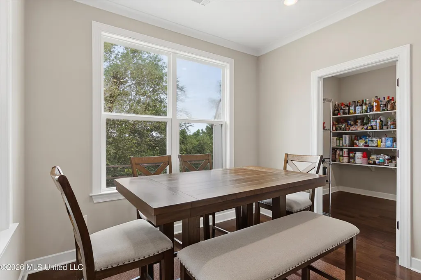
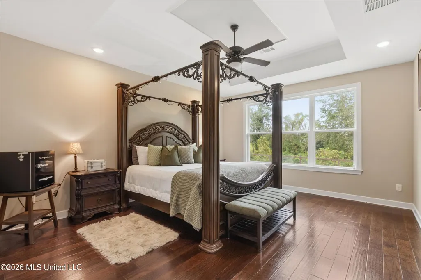
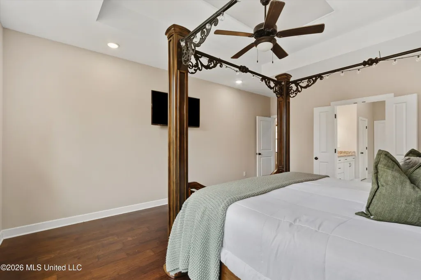
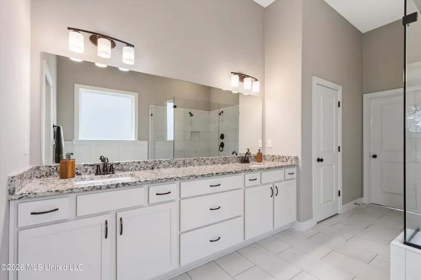
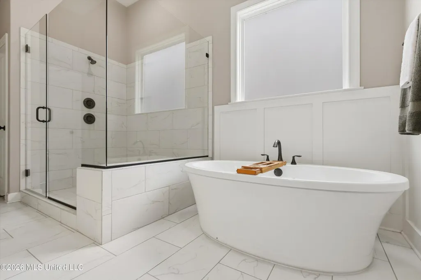
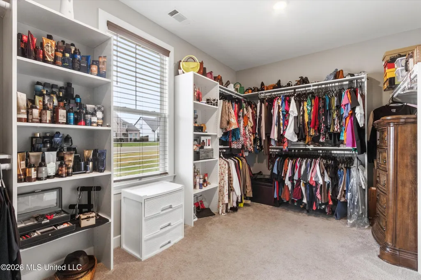
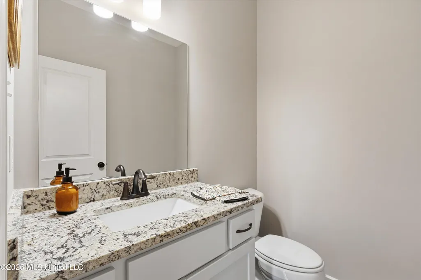
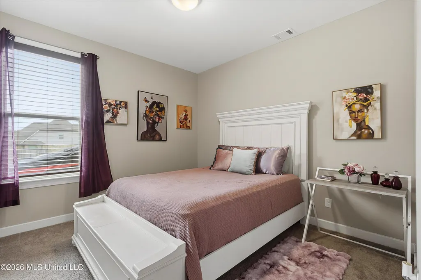
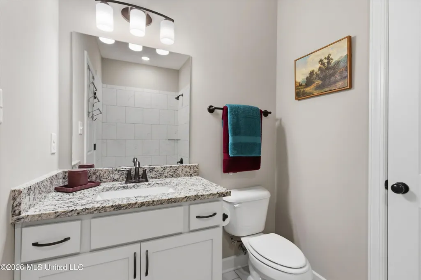
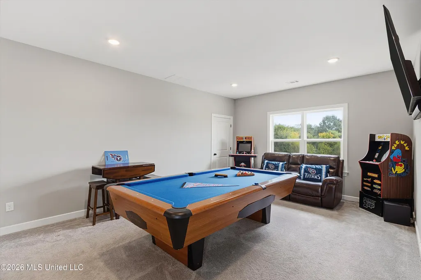
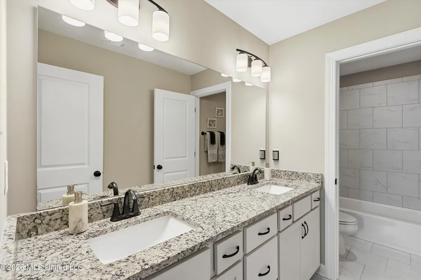
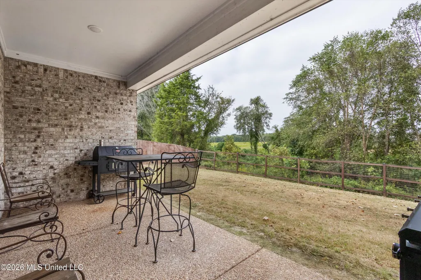
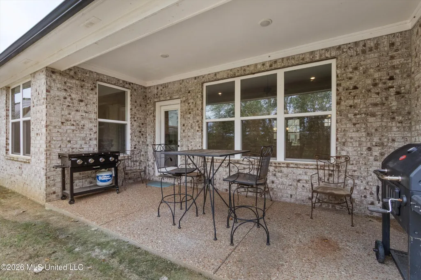
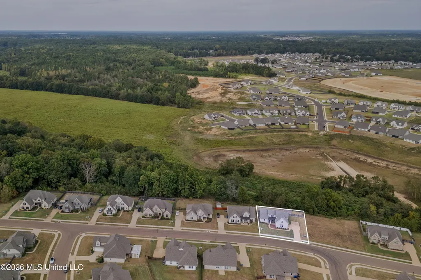
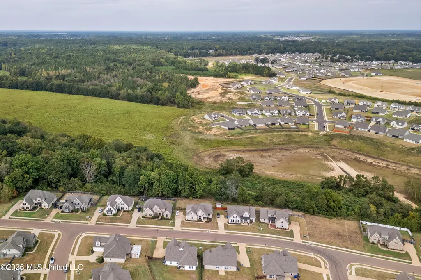
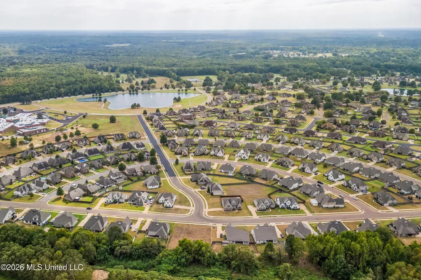
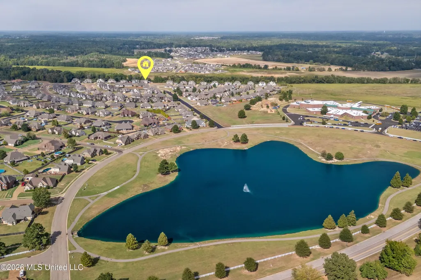
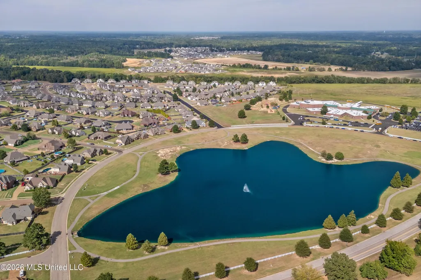
SPACE, STYLE & BEAUTIFUL FINISHES—WELCOME HOME! This stunning 2020-built Olive Branch home offers an exceptional blend of comfort, functionality, and modern style with 4 bedrooms, 3.5 baths, and 3,197 square feet of beautifully designed living space on a .29-acre lot. From the moment you enter, the attention to detail is evident. Hardwood floors flow through the entry, great room, kitchen, half bath, pantry, and primary suite, while oak stair treads add an elegant touch. The spacious great room features a cozy gas-log fireplace, creating an inviting setting for relaxing or entertaining. At the heart of the home is an impressive chef's kitchen, complete with modern cabinetry, granite countertops, stainless steel appliances, farmhouse sink, double ovens with microwave, 5-burner gas cooktop, and vented range hood. An oversized pantry and spacious laundry room provide the storage and functionality today's buyers are looking for. The thoughtfully designed main level features a split-bedroom layout with a private guest bedroom and its own full bath. The spacious primary suite offers a true escape with a large bedroom, oversized closet, double vanities, and a luxurious king spa shower and soaking tub. Upstairs, you'll find two additional bedrooms, a full bath with double sinks, and a spacious bonus/second living area—perfect for a media room, game room, playroom, home office, or additional gathering space. Step outside to enjoy covered front and rear porches and a large, fenced and beautifully landscaped backyard. The neighborhood lake adds to the peaceful atmosphere and curb appeal. Additional features include a side-load garage, Low-E windows, architectural shingles, and masonry lap siding. The pool table and storage shed can remain, providing added convenience and value. Washer and dryer will not stay. With its spacious floor plan, this home offers the kind of flexibility and comfort buyers are looking for. Don't miss the opportunity to see this beautiful Olive Branch home in person—schedule your private showing today!
| Elementary School | Middle School | High School |
|---|---|---|
| Center Hill Elementary School | Center Hill Middle Middle School | Center Hill High School |
| Price History | |
|---|---|
| 9/21/2026 | Listed $439,999 |
General Features
| Property Subtype | Single Family Residence |
|---|---|
| Tax Year | 2025 |
| County | DeSoto |
| Property Type | Residential |
| HOA | true |
| Subdivision Name | Forest Hill Community |
| Status | Active |
| City | Olive Branch |
| Lot Size Units | Acres |
| Lot Size Square Feet | 12632.4 |
| Standard Status | Active |
| Heating | Central,Fireplace(s) |
| Garage Spaces | 2 |
| Architectural Style | Traditional |
| Security Features | Smoke Detector(s) |
| Construction Materials | Lap Siding |
| Year Built | 2020 |
| New Construction | false |
| Attached Garage | true |
| Other Structures | Outbuilding |
| Total Rooms | 11 |
| High School | Center Hill |
| Elementary School | Center Hill |
| Middle/Junior High School | Center Hill Middle |
| Property Condition | Move In Ready |
| Sewer | Public Sewer |
| HOA Fee | 480 |
| Assoc Fee Paid Per | Annually |
| Patio/Porch Features | Front Porch,Patio,Porch,Rear Porch |
| Community Features | Hiking/Walking Trails,Lake,Park |
| Virtual Tour | https://www.propertypanorama.com/13408-N-Fields-Lane-Olive-Branch-MS-38654/unbranded |
| Structure Type | House |
| Association Fee Includes | Maintenance Grounds,Management |
| Levels | Two |
| Utilities | Cable Available,Electricity Connected,Sewer Connected,Water Connected |
| Cooling | Ceiling Fan(s),Central Air,Gas |
| Waterfront Features | Lake,Lake Front,Waterfront |
| Roof | Architectural Shingles |
Interior Features
| Total Baths | 4 |
|---|---|
| Interior Amenities | Ceiling Fan(s),Double Vanity,Eat-in Kitchen,Entrance Foyer,Granite Counters,High Ceilings,Kitchen Island,Open Floorplan,Pantry,Primary Downstairs,Recessed Lighting,Soaking Tub,Storage,Walk-In Closet(s) |
| Flooring | Carpet,Tile,Wood |
| Heating Y/N | true |
| Laundry Features | Electric Dryer Hookup,Laundry Room,Main Level,Washer Hookup |
| Fireplace Features | Great Room |
| Window Features | Blinds,Insulated Windows,Screens |
| Air Conditioning Y/N | true |
| Fireplace Y/N | true |
Exterior Features
| Lot Size Area | 0.29 |
|---|---|
| Lot Size Acres | 0.29 |
| Parking Features | Attached,Concrete,Covered,Driveway,Garage Faces Side |
| Lot Features | Corner Lot,Fenced,Front Yard,Landscaped |
| Water Source | Public |
| Building Area Total | 3197 |
| Lot Dimensions | 0.29 |
| Waterfront Y/N | false |
| Exterior Amenities | Lighting,Private Yard |
| Fencing | Back Yard,Wire,Wood |
Amenities
- Foreclosure
- Views
- Short Sale
- New Construction
- Adult 55+
- Lease To Own
- No HOA Fees
- Furnished
- Primary On Main
- Air Conditioning
- Seller Finance
- Green
- Fixer Upper
- Horse
- Golf
- Fireplace
- Deck
- Garage
- Basement
- Pool
Property vs Single Family Average in 38654
Price
Taxes
Year Built
 Copyright © 2026 New Orleans Metropolitan Association of REALTORS®, Inc. All Rights Reserved. The sharing of MLS database, or any portion thereof, with any unauthorized third party is strictly prohibited. Information contained on this site is believed to be reliable; yet, users of this web site are responsible for checking the accuracy, completeness, currency, or suitability of all information. Neither the New Orleans Metropolitan Association of REALTORS®, Inc. nor the Gulf South Real
 MLS United® - All information deemed reliable but not guaranteed. All properties are subject to prior sale, change, or withdrawal. Neither listing broker(s) or information provider(s) shall be responsible for any typographical errors, misinformation, misprints and shall be held totally harmless. Listing(s) information is provided for consumer's personal, non-commercial use and may not be used for any purpose other than to identify prospective properties consumers may be interested in purchasing.
